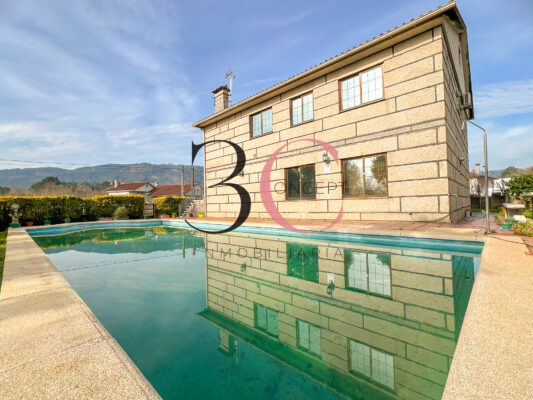
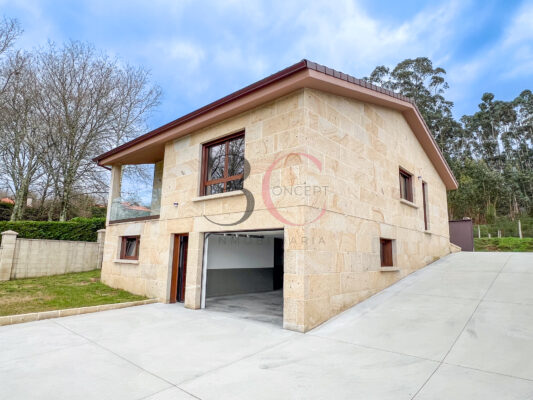
STONE CHALET
DISTRIBUTED OVER 3 FLOORS:
BASEMENT:
- Garage (3 vehicles)
- Department Store
- Pantry
- Interior stairs
GROUND FLOOR:
- Living/dining room (on 2 levels) w/fireplace
- Kitchen (complete with Peninsula)
- Distributor (storage closet in area planned for elevator) and interior stairs.
- General bathroom with bidet and shower.
- 2 Bedrooms with built-in closet.
UNDER COVER:
- Distributor (storage closet in area planned for elevator) and interior stairs.
- Living room (on 2 levels) with direct access to the terrace overlooking the SEA.
- Suite with built-in closet and bathroom with bathtub and shower.
PLOT
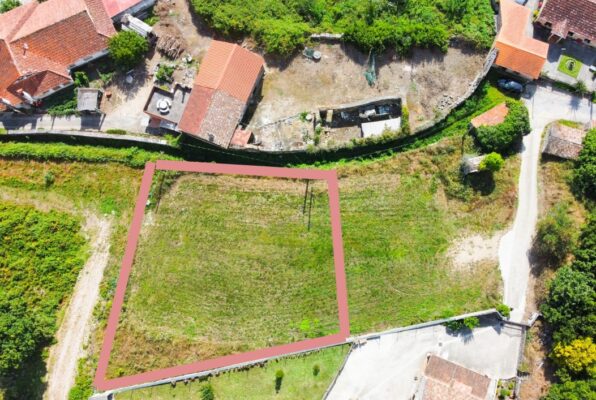
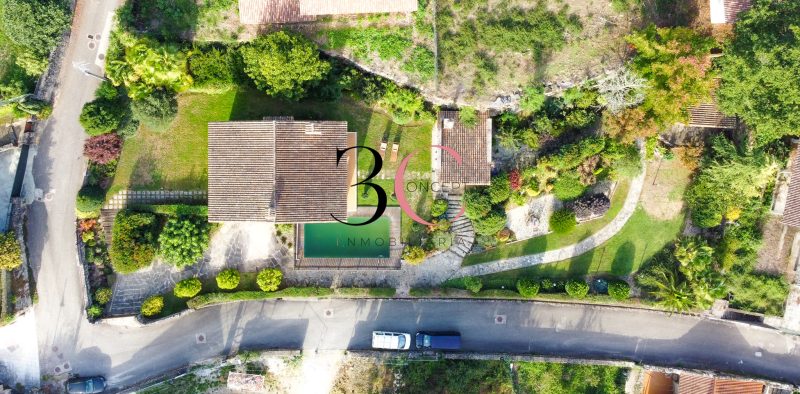
Landscaped plot with consolidated trees, automatic irrigation and an uncovered stone barbecue.
SURFACES:
- Cadastral plot surface: 503 m2
- Approx. basement area: 165 m2
- Approx. first floor area: 111 m2 (enclosed living area) + 19,50 (Terrace + Porch)
- Cadastral surface under roof: 82 m2 (enclosed housing) + 22,50 m2 (Terrace)
REGISTRATION: in the process of updating the surface areas.
OTHERS:
- IBI 692 €/year
- LIXO 92€/year
- SANITATION
- WATER 40/monthly
+INFO
Mario González/// Lete Pereira // Tini Suárez
620977033 // 651820273// 615647262
www.3Conceptinmo.com
www.3Cinmo.com
info@3Conceptinmo.com
inmo3Concept@gmail.com
*this announcement is merely informative and has no contractual value, it may contain some unintentional errors.
*By express mandate of the owner, please do not disturb the owner, the occupants of the property or the neighbors. Thank you for your understanding. If you are a real estate agent and have a client for this property, please call us; we will be happy to help.